
THE APEX TIMES
Royals, Populous release new downtown ballpark renderings and design roadmap
Kansas City’s next MLB home gets a closer look, with updates on location, ballpark scale, neighborhood concept, and how the stadium will connect to downtown views and traditions.
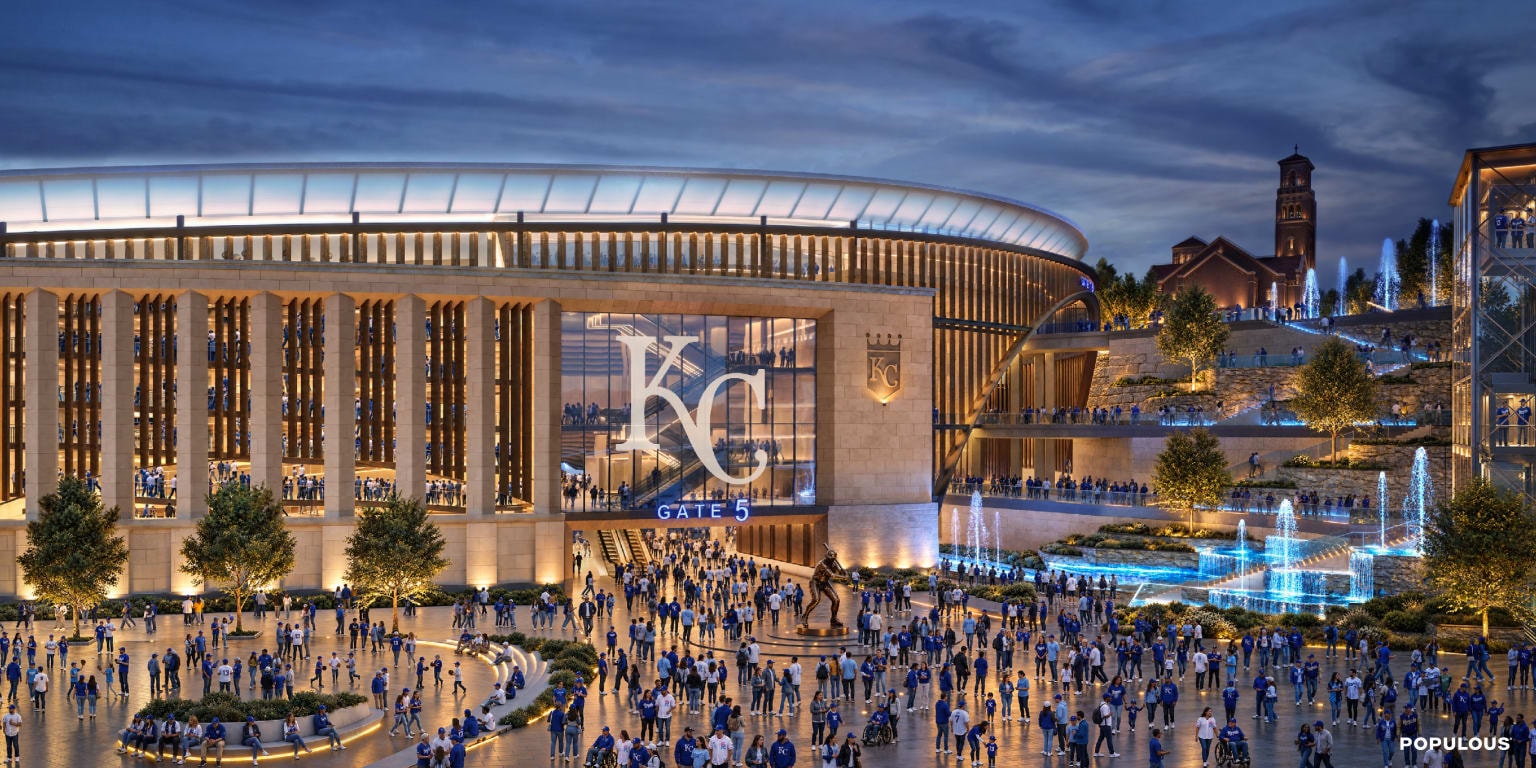
The Kansas City Royals and Populous, the design firm leading the project as architect of record, unveiled six new renderings and additional details for the club’s upcoming downtown ballpark.
Projecting an approximately 34,000-seat, open-air ballpark, the design is described as built to feel intimate while drawing fans closer to the field and linking the experience to downtown Kansas City and the surrounding community.
The teams say the ballpark is planned for the Crown Center area, positioning it as a connection point to an established downtown destination and part of a broader effort to build a true “neighborhood around baseball.” The release also frames Hallmark as a generational Kansas City-born partner in the plan.
Architectural choices are presented as distinctly Kansas City. The exterior would fit within the existing limestone bluff, borrowing elements identified by the teams from local landmarks such as Municipal Auditorium, Union Station, and the Liberty Memorial.
The updated concept aims to preserve Royals traditions while updating the fan environment for the future. The entrance concept uses limestone framed by a layered screen of lighter materials, with a lightweight fabric canopy designed to shade about 65% of seating during late-afternoon summer conditions.
Inside the outfield, the plan calls for a right-field entertainment building and a left-field Royals headquarters building, connected to the field through two continuous 360-degree concourses. The release also spotlights CrownVision as part of the bowl’s identity, alongside the stadium’s iconic fountains and “Little K” references.
Why It Matters
- The updated design details show how the Royals plan to use the stadium as a downtown destination, not just a venue for game day.
- By emphasizing open-air sightlines, 360-degree concourses, and high shading coverage, the concept targets both atmosphere and comfort for late-afternoon summer crowds.
- The inclusion of team headquarters and an entertainment building suggests the new park is intended to integrate more daily activity beyond MLB games.
- The project’s focus on local architectural cues is meant to keep continuity with Royals traditions while transitioning from Kauffman Stadium’s legacy.
Key Facts
- The Kansas City Royals and Populous shared six new renderings for the club’s future downtown ballpark.
- Populous is listed as architect of record for the project, with a long-running relationship with the Royals.
- The ballpark is described as approximately 34,000 seats and open-air, designed to create an intimate viewing experience.
- The project site is described as the Crown Center area, with the goal of building a downtown neighborhood around baseball.
- A lightweight fabric canopy is designed to shade about 65% of seating during late-afternoon summer conditions.
- The concept includes right-field and left-field buildings connected via two continuous 360-degree concourses.